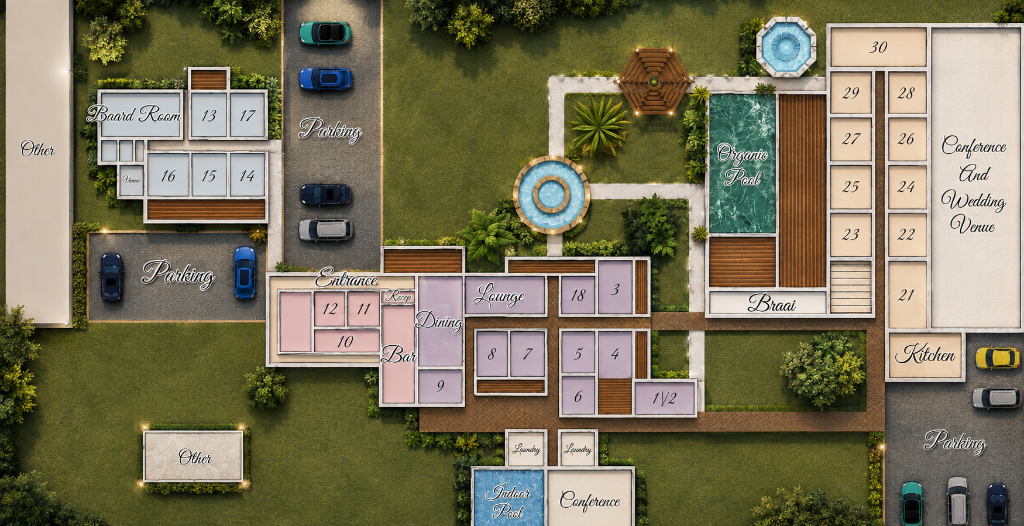
Explore our accommodation options across the Main House, Front Main, Annex, and Conference Wing
Room Layout
| Room # | Type | Bed Configuration | Bath/Shower | Location |
|---|---|---|---|---|
| 1 | Suite | Queen | Shower | Main House |
| 2 | Suite | King XL | Bath | Main House |
| 3 | Suite | King XL | Bath & shower | Main House |
| 9 | Suite | King XL | Bath & hand shower | Main House |
| 10 | Suite | King (2 singles) | Bath & hand shower | Front Main |
| 18 | Suite | Queen | Bath | Main House |
| 30 | Suite | King | Shower in bath tub | Pool Wing |
| 4 | Superior | Queen | Bath & hand shower | Main House |
| 5 | Superior | King (2 singles) | Shower | Main House |
| 7 | Superior | Queen | Bath & hand shower | Main House |
| 8 | Superior | King (2 singles) | Shower | Main House |
| 11 | Superior | 2x Singles | Shower | Front Main |
| 12 | Superior | 2x Singles | Shower | Front Main |
| 6 | Standard | 2x Singles | Shower | Main House |
| 21 | Standard | Queen | Shower | Pool Wing |
| 22 | Standard | 2 x 3/4 & 1 single | Shower | Pool Wing |
| 23 | Standard | 1 double & 1 single | Shower | Pool Wing |
| 24 | Standard | 2 x 3/4 & 1 single | Shower | Pool Wing |
| 25 | Standard | 2 x 3/4 & 1 single | Shower | Pool Wing |
| 26 | Standard | 2 x 3/4 & 1 single | Shower | Pool Wing |
| 27 | Standard | 2 x 3/4 | Shower | Pool Wing |
| 28 | Standard | 2 x 3/4 & 1 single | Shower | Pool Wing |
| 29 | Standard | 2 x 3/4 | Shower | Pool Wing |
Room 1Suite
BedQueen
BathShower
LocationMain House
Room 2Suite
BedKing XL
BathBath
LocationMain House
Room 3Suite
BedKing XL
BathBath & shower
LocationMain House
Room 9Suite
BedKing XL
BathBath & hand shower
LocationMain House
Room 10Suite
BedKing (2 singles)
BathBath & hand shower
LocationFront Main
Room 18Suite
BedQueen
BathBath
LocationMain House
Room 30Suite
BedKing
BathShower in bath tub
LocationPool Wing
Room 4Superior
BedQueen
BathBath & hand shower
LocationMain House
Room 5Superior
BedKing (2 singles)
BathShower
LocationMain House
Room 7Superior
BedQueen
BathBath & hand shower
LocationMain House
Room 8Superior
BedKing (2 singles)
BathShower
LocationMain House
Room 11Superior
Bed2x Singles
BathShower
LocationFront Main
Room 12Superior
Bed2x Singles
BathShower
LocationFront Main
Room 6Standard
Bed2x Singles
BathShower
LocationMain House
Room 21Standard
BedQueen
BathShower
LocationPool Wing
Room 22Standard
Bed2 x 3/4 & 1 single
BathShower
LocationPool Wing
Room 23Standard
Bed1 double & 1 single
BathShower
LocationPool Wing
Room 24Standard
Bed2 x 3/4 & 1 single
BathShower
LocationPool Wing
Room 25Standard
Bed2 x 3/4 & 1 single
BathShower
LocationPool Wing
Room 26Standard
Bed2 x 3/4 & 1 single
BathShower
LocationPool Wing
Room 27Standard
Bed2 x 3/4
BathShower
LocationPool Wing
Room 28Standard
Bed2 x 3/4 & 1 single
BathShower
LocationPool Wing
Room 29Standard
Bed2 x 3/4
BathShower
LocationPool Wing
Explore the Grounds
Property Layout